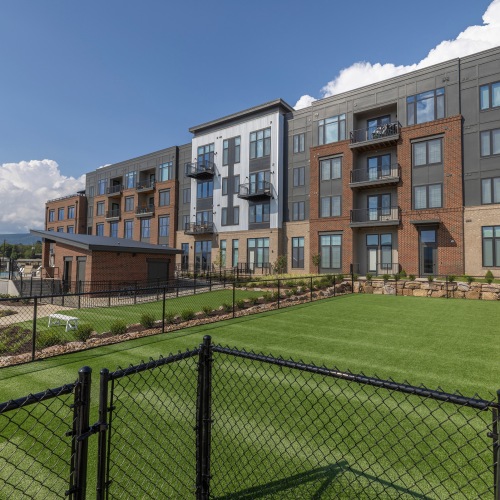


SALEM’S ESSENCE IN EVERY DETAIL
Valleydale in Salem pays homage to its rich history through a tasteful fusion of brick and steel finishes inspired by the iconic Valleydale Meat Packers Plant. The design embraces clean, square-edged detailing and high-end flooring, creating an inviting and modern sanctuary. Timeless beauty is elevated with galvanized accent panels, echoing vintage design quality and elegance. Step into a space that seamlessly blends historical roots with a warm, welcoming atmosphere.
Floorplans are artist’s rendering. All dimensions are approximate. Actual product and specifications may vary in dimension or detail. Not all features are available in every rental home. Prices and availability are subject to change. Please see a representative for details.
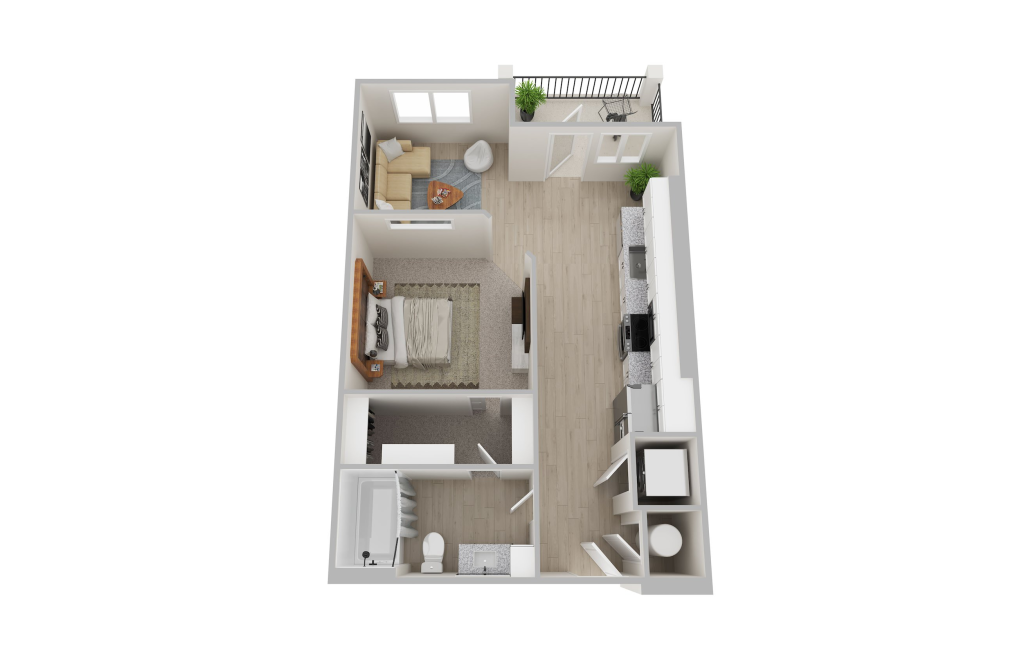
S1
Studio1 bath570 - 676 sq. ft.
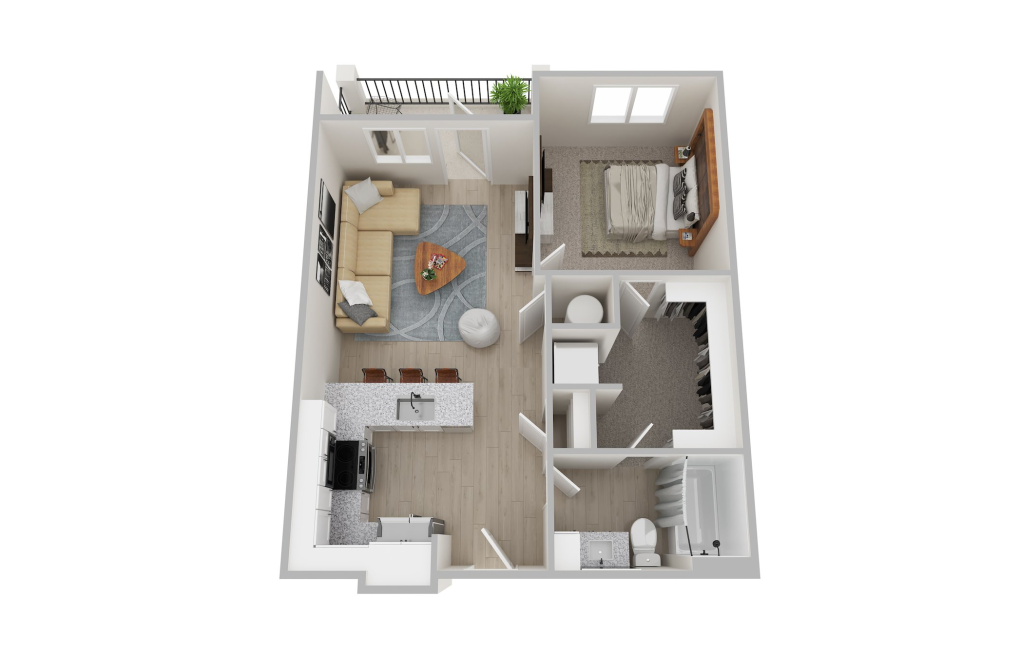
A2
1 bed1 bath719 - 801 sq. ft.
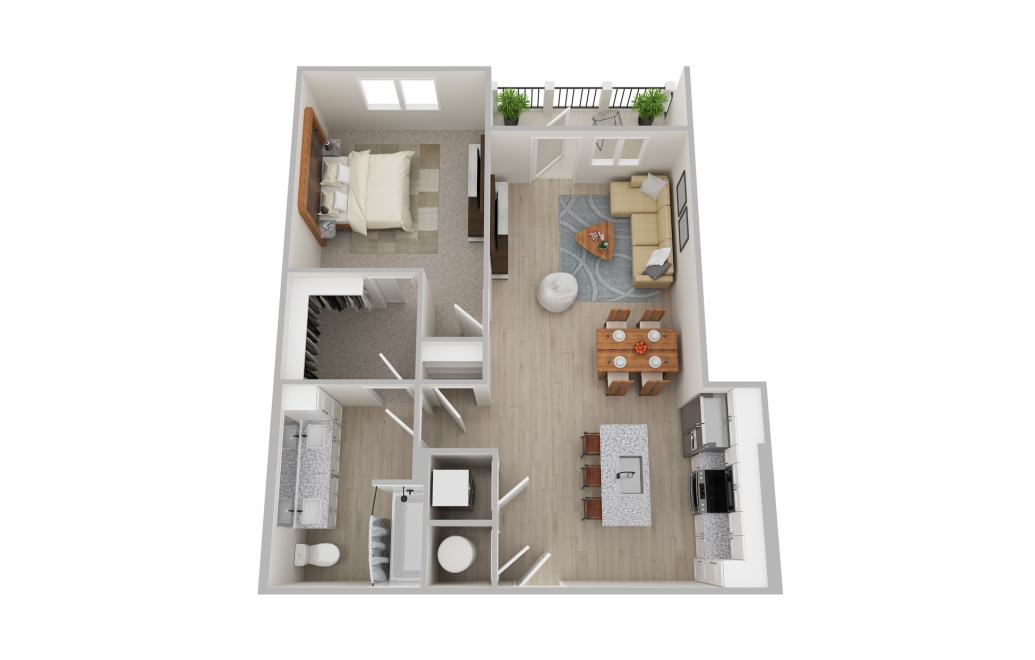
A3
1 bed1 bath736 sq. ft.
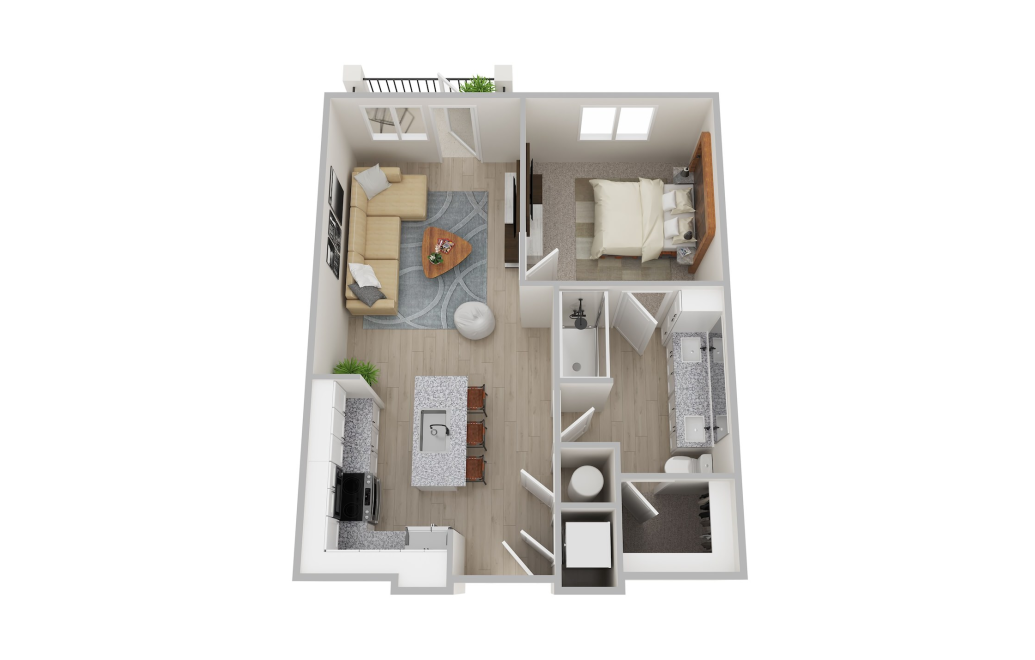
A1 - HC
1 bed1 bath780 - 852 sq. ft.
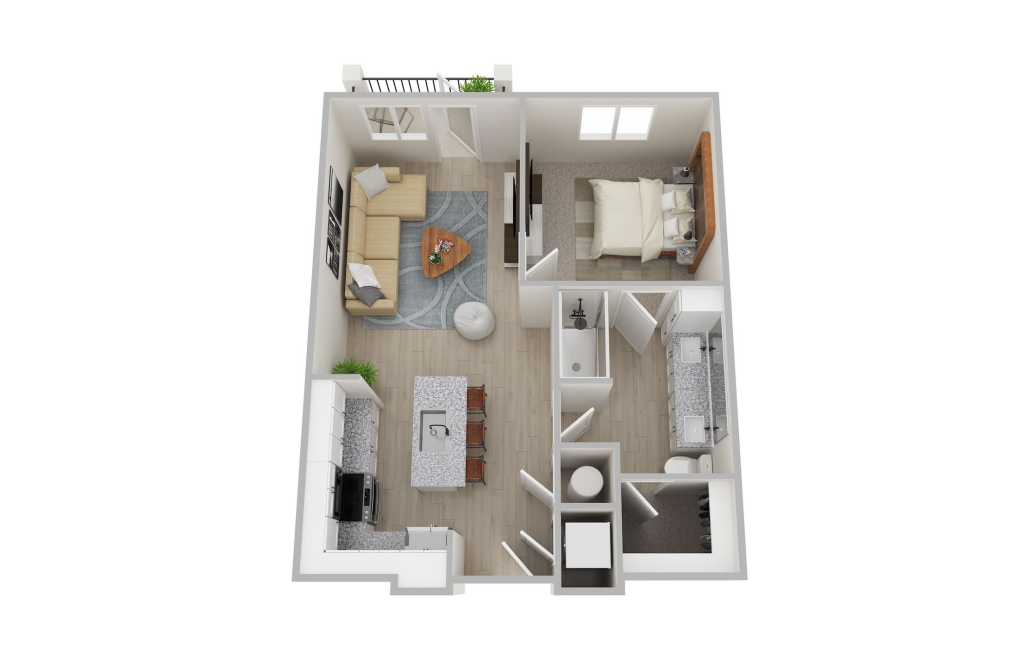
A1
1 bed1 bath781 - 855 sq. ft.
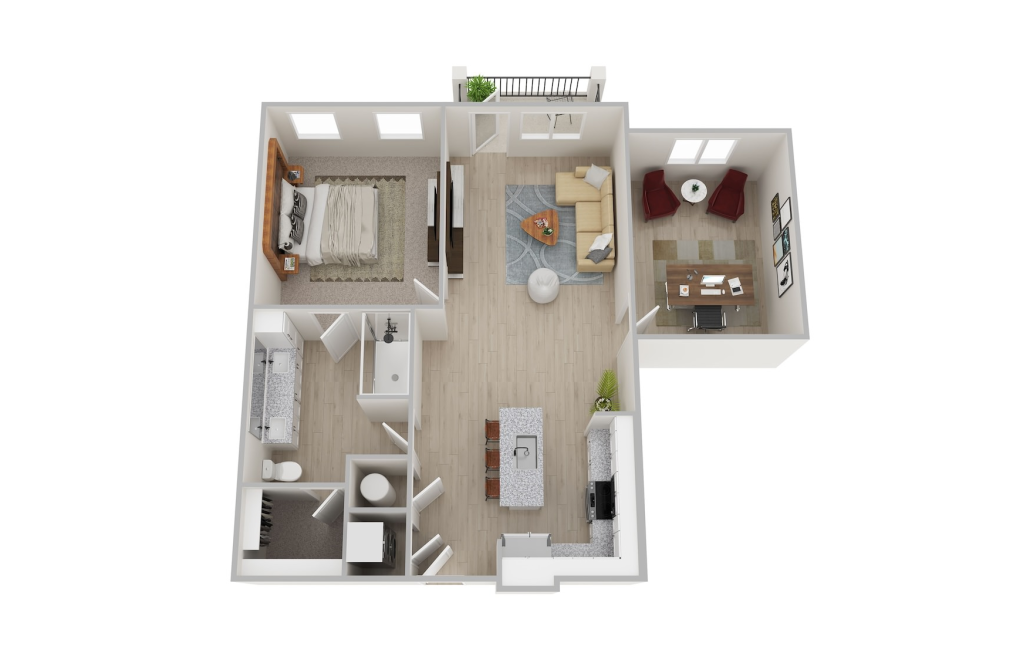
A4
1 bed1 bathOffice970 - 1020 sq. ft.
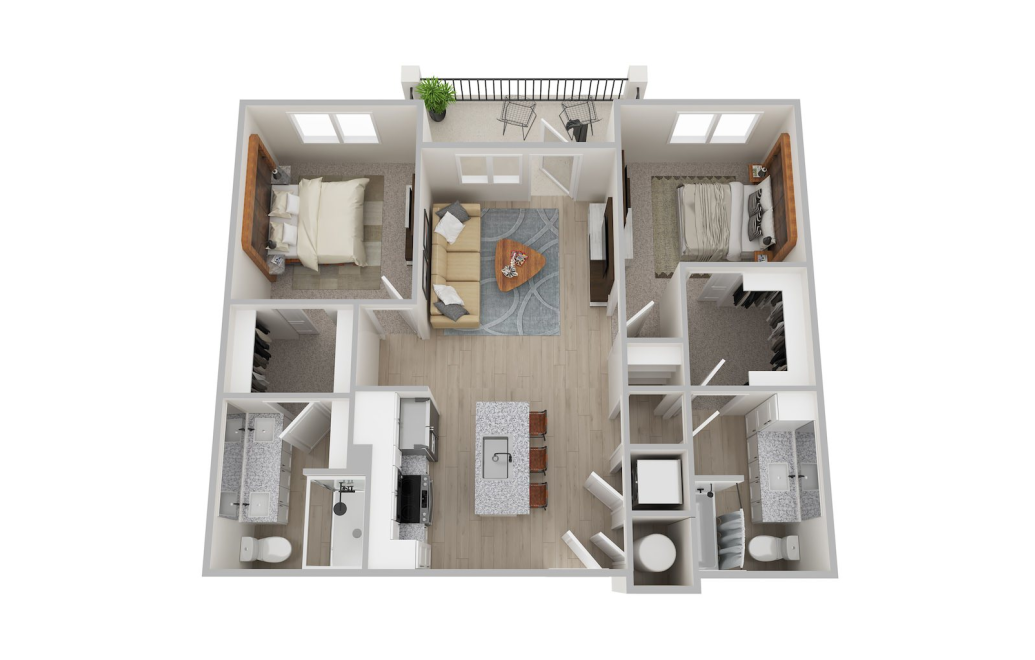
B2
2 bed2 bath1071 - 1139 sq. ft.
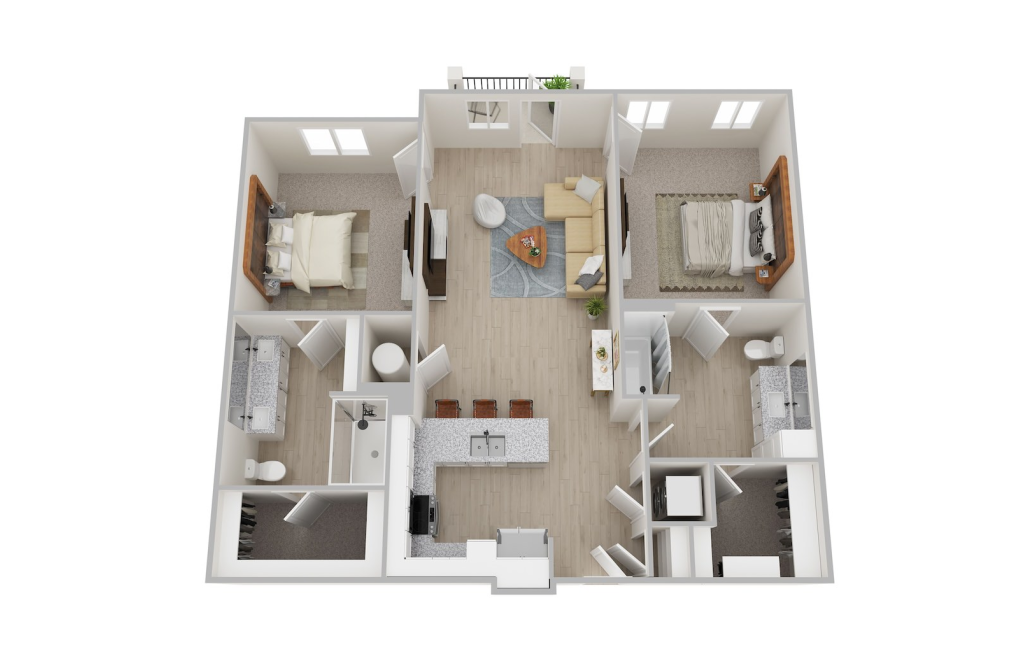
B1
2 bed2 bath1115 - 1174 sq. ft.
Only 1 left!
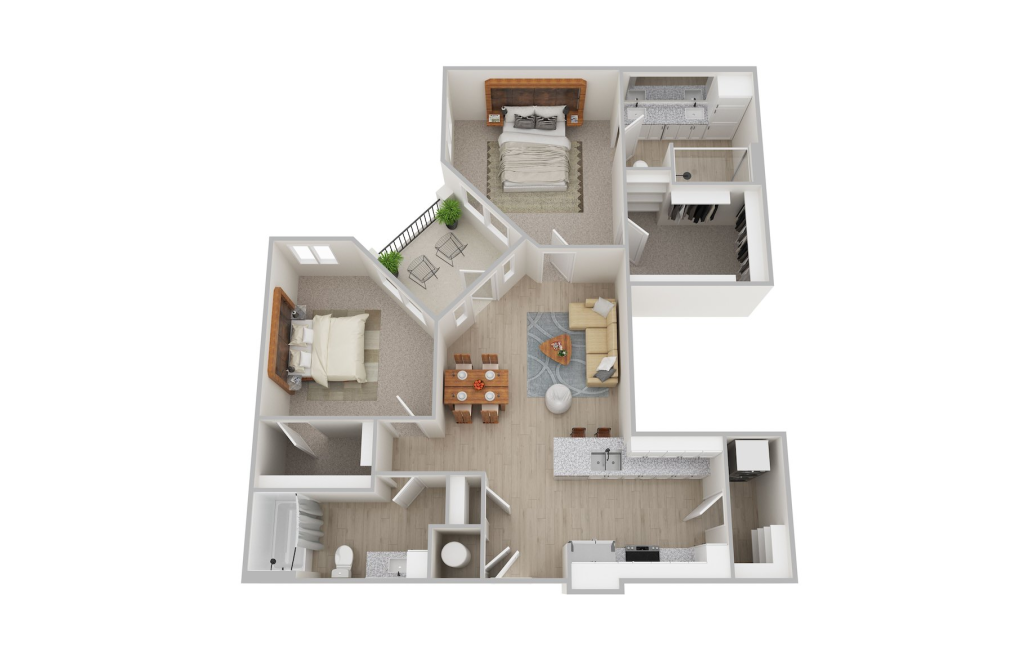
B3
2 bed2 bath1124 sq. ft.
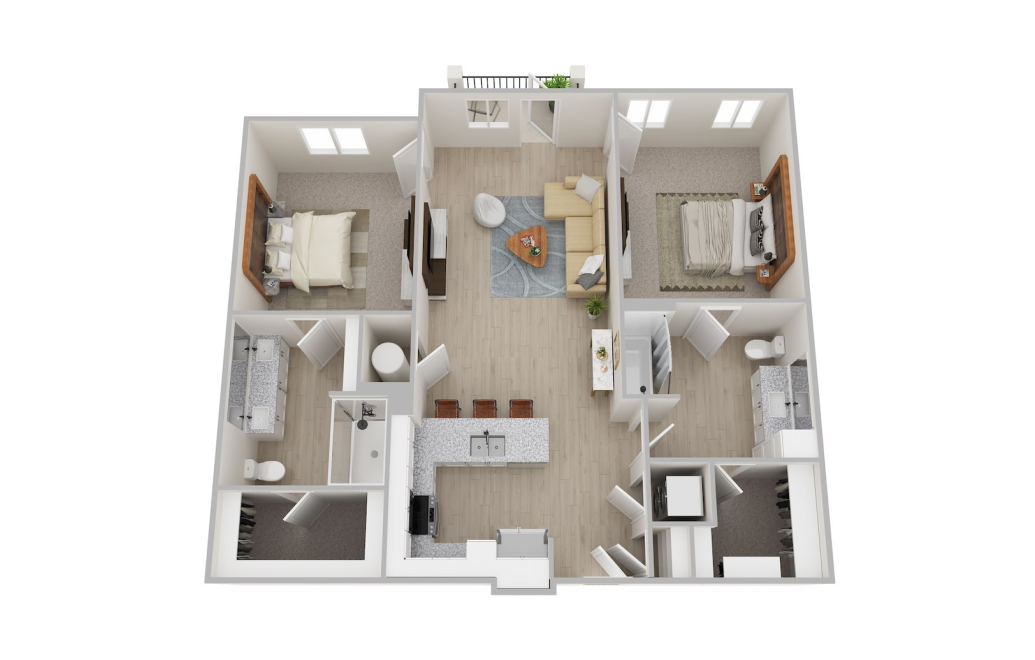
B1-HC
2 bed2 bath1132 - 1185 sq. ft.
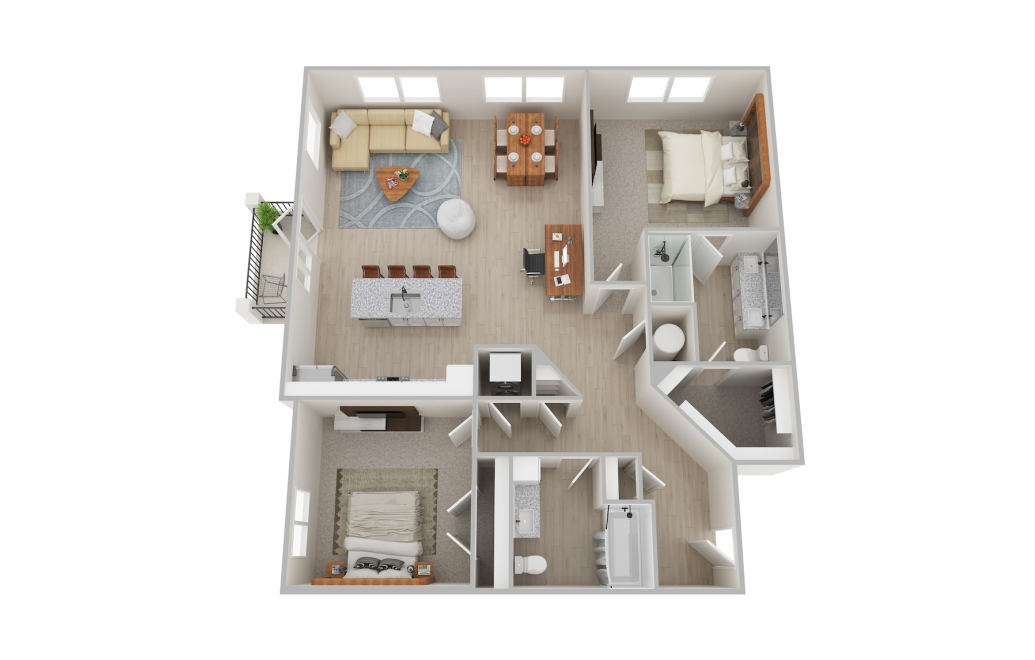
B4
2 bed2 bath1286 - 1331 sq. ft.
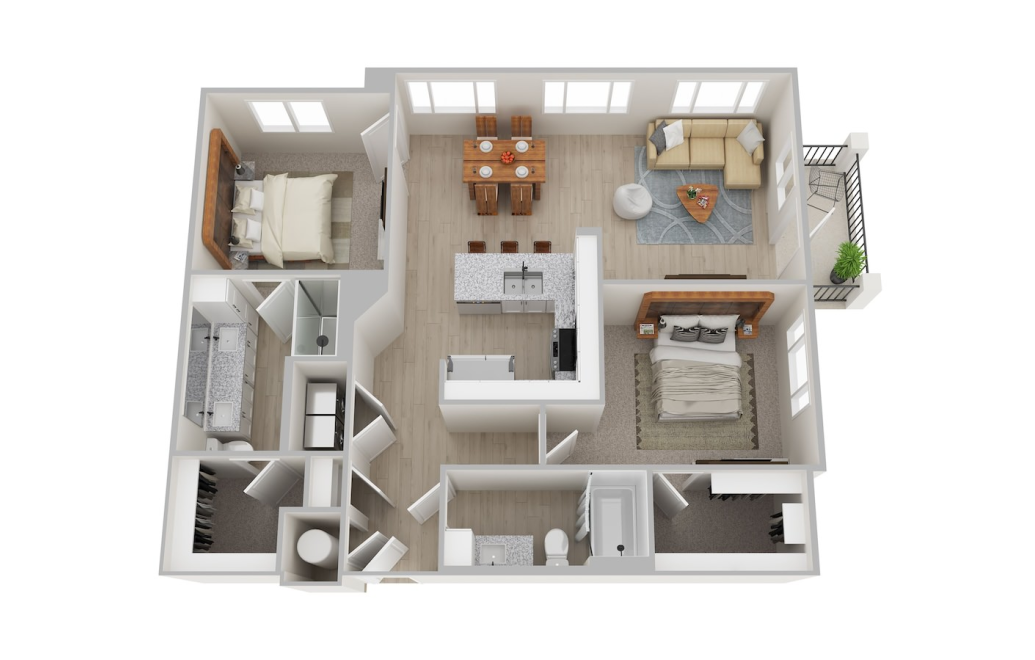
B5
2 bed2 bath1365 sq. ft.
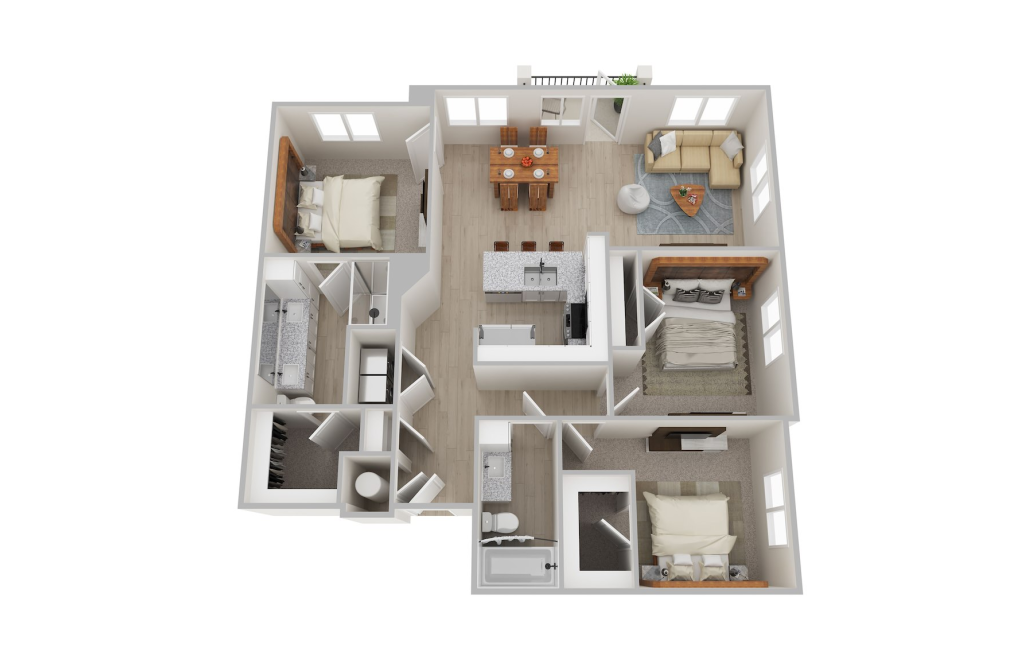
C1
3 bed2 bath1415 - 1498 sq. ft.
C1 - HC
3 bed2 bath1497 sq. ft.
Floorplans are artist’s rendering. All dimensions are approximate. Actual product and specifications may vary in dimension or detail. Not all features are available in every rental home. Prices and availability are subject to change. Please see a representative for details.
Community Fee Guide
Whether you're a current resident or an interested prospect, we want to make it easy to understand what your rent includes and what may constitute additional fees. To help with this, we've created a fee list below so you can quickly see what fees may apply in addition to your base rent.